HPL Ventilated Facade

HPL Ventilated Facade for Modern & Efficient Building Exteriors

HPL Ventilated Facade is a premium architectural facade system designed to provide a modern, clean, and sophisticated exterior appearance while supporting proper ventilation behind the cladding. Its high-pressure laminate panels offer attractive finishes and versatile design possibilities for contemporary residential and commercial buildings.

Creates a modern and premium appearance for building facades and exterior walls.

High-pressure laminate panels provide a durable and versatile cladding solution.

Ventilated cavity design supports airflow and helps manage moisture behind the facade.

Available in stylish colours, textures, and wood-inspired finishes for flexible designs.

Suitable for professionally installed ventilated facade systems with clean panel layouts.

Combines contemporary aesthetics, functional facade design, durability, and versatility.
HPL Ventilated Facade for Modern & Efficient Building Exteriors

HPL Ventilated Facade is a premium architectural cladding system designed to enhance the appearance and performance of modern building exteriors. The system uses high-pressure laminate panels mounted over a supporting substructure with a ventilated cavity behind the facade. This creates a clean, contemporary exterior while supporting airflow and moisture management within the facade assembly.

With its wide range of colours, textures, wood-inspired finishes, and panel layouts, HPL Ventilated Facade systems provide architects and designers with excellent flexibility for residential, commercial, institutional, and hospitality projects.

Modern Architectural Appearance

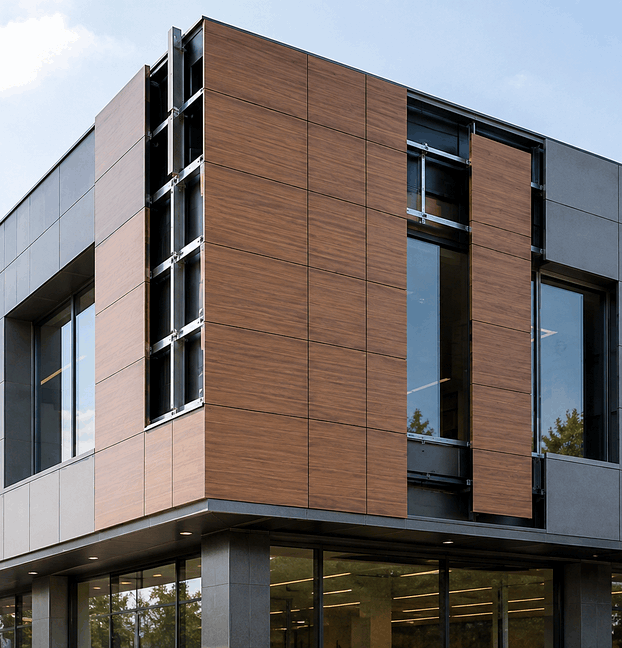
HPL facade panels provide a clean and structured appearance that can transform ordinary building elevations into distinctive architectural features. The consistent panel format creates sharp lines and defined joints, making it particularly suitable for contemporary and minimalist architecture.

Different panel orientations and combinations can be used to highlight specific areas of a building, frame windows, define entrances, or create contrasting facade sections. Wood-effect finishes can also add warmth and natural character to otherwise modern architectural designs.

Ventilated Facade System

A key feature of the system is the ventilated cavity between the HPL cladding and the building wall. This cavity allows air movement behind the facade and can assist with managing moisture within the facade assembly when correctly designed and installed.

The performance of a ventilated facade depends on the complete system, including the panels, substructure, cavity, insulation, membranes, ventilation openings, fixings, and project-specific detailing. Proper engineering and installation are therefore important for reliable performance.

Durable HPL Cladding Panels

High-pressure laminate panels are manufactured as dense architectural surfaces designed for demanding building applications. Their rigid construction and finished decorative surface make them suitable for creating durable and visually consistent facade designs.

The exact resistance to weather, UV exposure, impact, moisture, and other environmental conditions varies according to the selected HPL product and manufacturer. Product specifications should be reviewed according to the intended application and local environmental conditions.

Wide Range of Finishes

HPL Ventilated Facade systems are available in a variety of decorative finishes, allowing designers to achieve different architectural styles. Options may include solid colours, natural wood effects, stone-inspired textures, metallic appearances, and other contemporary surface designs.

The wood-inspired finish shown in the design creates a warm contrast with darker facade panels and large glass surfaces. This combination is ideal for modern buildings that require both natural character and a refined architectural appearance.

Residential Applications

HPL Ventilated Facades can be used for modern villas, apartment buildings, luxury residences, townhouses, and other residential projects. Panels can be used across complete elevations or selectively around balconies, entrances, windows, and architectural projections.

Combining HPL panels with glass, metal, stone, concrete, and landscaping allows designers to create balanced and visually attractive residential exteriors.

Commercial & Office Buildings

HPL facade systems are suitable for offices, corporate buildings, showrooms, retail stores, business centres, and commercial complexes. The clean panel layout can provide a professional and contemporary identity while allowing different facade sections to be visually defined.

The system can be used around entrances, reception areas, windows, projecting volumes, signage zones, and feature walls to create a coordinated commercial facade.

Hospitality & Institutional Projects

Hotels, resorts, restaurants, educational buildings, healthcare facilities, and other institutional projects can benefit from the design flexibility of HPL Ventilated Facade systems.

Different colours and textures can be combined to create welcoming entrances, feature elevations, covered walkways, and visually distinctive architectural sections.

Lightweight Architectural Cladding

HPL panels provide a practical cladding format that can be installed over a suitable supporting framework. The ventilated facade approach also allows the facade build-up to be coordinated with insulation, membranes, fixings, and other building-envelope components.

The overall weight, structural requirements, fixing method, and supporting system depend on the selected HPL panel, building height, wind conditions, substrate, and project requirements. Appropriate structural assessment should be carried out before installation.

Thermal & Moisture Management

The ventilated cavity can play an important role in the overall building envelope by providing a pathway for air movement behind the cladding. Correctly detailed ventilation openings and cavity arrangements can support moisture management and help maintain the intended performance of the facade assembly.

Insulation, vapour control, drainage, cavity depth, fire safety, and ventilation requirements should be designed according to the building design, local regulations, and the specifications of the selected facade system.

Clean Panel Layouts & Design Flexibility

HPL panels can be arranged in horizontal, vertical, or other planned patterns to create different visual effects. Carefully designed joint lines can emphasise the geometry of a building and create a highly organised facade appearance.

Designers can combine multiple finishes within the same project to create contrast between different architectural volumes. Wood-effect panels, dark solid colours, glass, and metal details can work together to create a premium contemporary facade.

Low-Maintenance Exterior Finish

HPL facade surfaces can generally be maintained through routine cleaning appropriate to the selected product and finish. Removing dust, dirt, and environmental contaminants helps maintain the appearance of the facade.

Maintenance requirements vary according to the HPL surface, environmental exposure, building location, and manufacturer recommendations. Regular inspection of joints, fixings, panels, drainage paths, and other facade components is recommended.

Professional Installation

Professional installation is essential for achieving accurate panel alignment, consistent joints, secure fixing, correct cavity ventilation, and proper integration with windows, doors, corners, and other building elements.

The supporting substructure should be designed according to the project requirements, including wind loads, building height, substrate conditions, panel dimensions, and local construction standards. Proper detailing at corners, openings, parapets, and base sections helps achieve a reliable and visually clean facade.

Versatile Applications

  • Modern building facades
  • Exterior wall cladding
  • Commercial and office buildings
  • Residential villas and apartments
  • Hotels and resorts
  • Restaurants and retail spaces
  • Showrooms and corporate buildings
  • Institutional and educational buildings
  • Feature walls and architectural elevations
  • Entrance and facade accent areas

Why Choose HPL Ventilated Facade?

  • Modern and sophisticated architectural appearance
  • Wide range of colours, textures, and decorative finishes
  • Realistic wood-inspired options available
  • Ventilated cavity design supports airflow behind the cladding
  • Suitable for contemporary residential and commercial architecture
  • Flexible horizontal and vertical panel layouts
  • Works well with glass, metal, stone, concrete, and other materials
  • Suitable for complete facades and selected accent areas
  • Professional and structured panel appearance
  • Practical solution for modern architectural facade designs

Enhance Your Building with HPL Ventilated Facade

Whether you are developing a modern office, commercial complex, luxury villa, apartment building, hotel, showroom, or institutional project, HPL Ventilated Facade provides an attractive and versatile approach to contemporary building design.

With its premium surface finishes, clean panel geometry, ventilated cavity concept, and flexible design possibilities, HPL Ventilated Facade can help transform building exteriors into distinctive architectural features. With appropriate product selection, structural design, professional installation, correct facade detailing, and regular maintenance, the system can provide a refined and functional exterior solution for modern architectural projects.

✦ Design Decore ✦ Flooring

Want to Know More about HPL Ventilated Facade?

Fill out the form below to get a free consultation, project estimate, and expert guidance for wooden flooring, interior design, exterior cladding, decking, and more.

Let’s Plan Your
Perfect
Floor Today